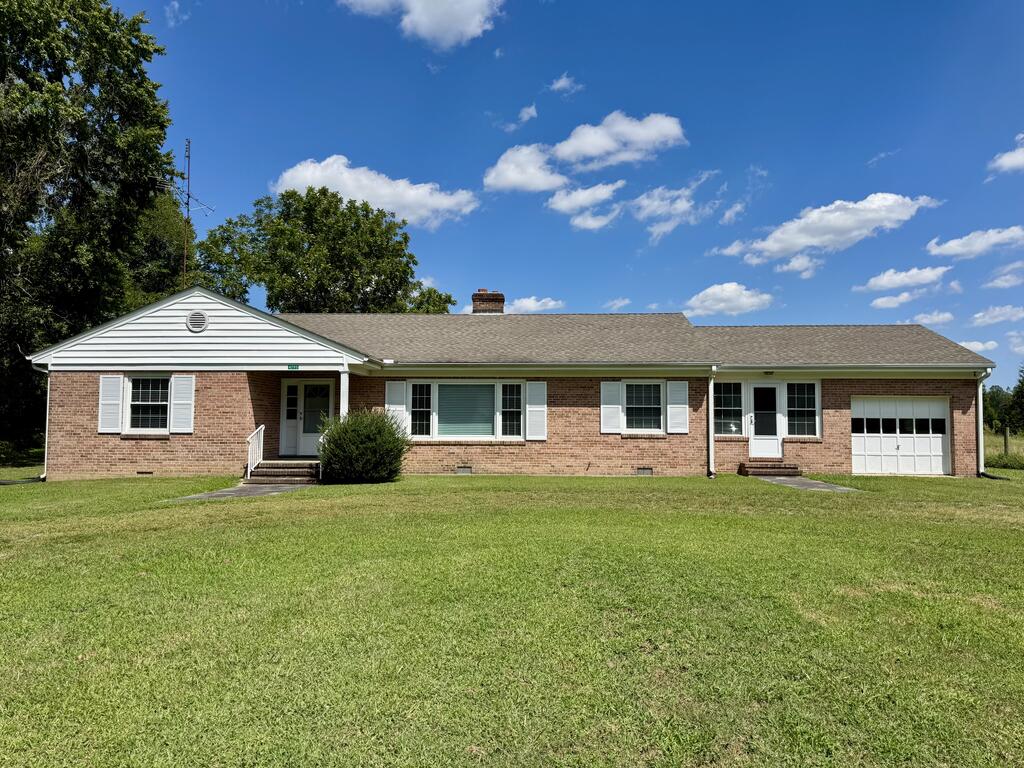
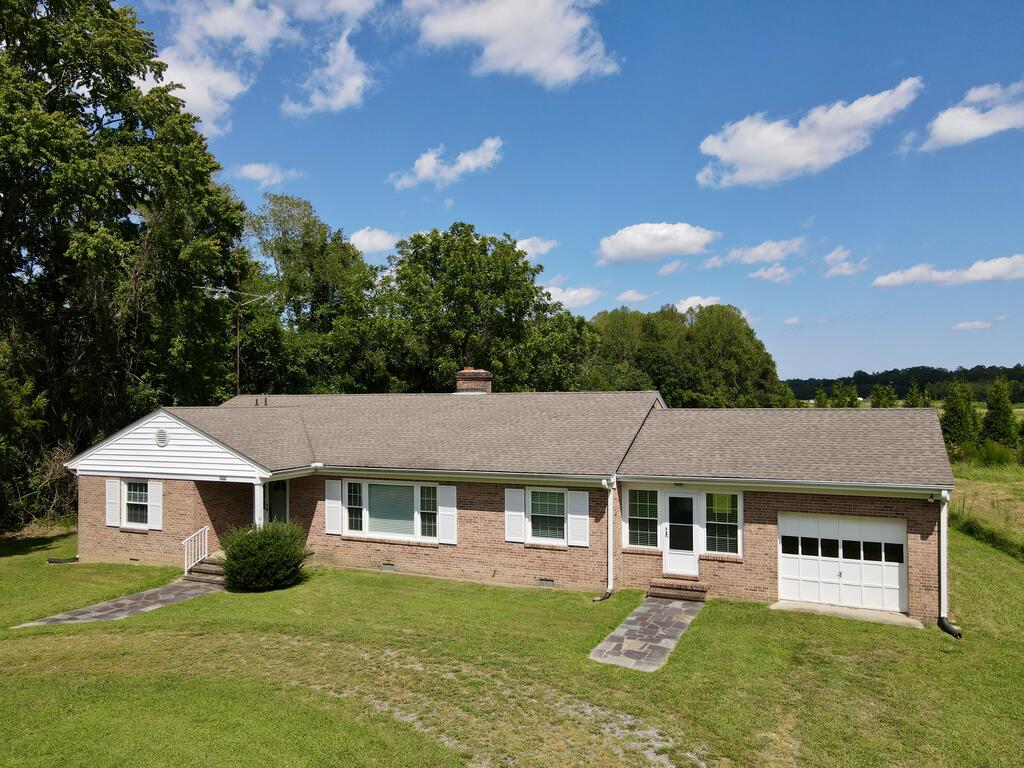
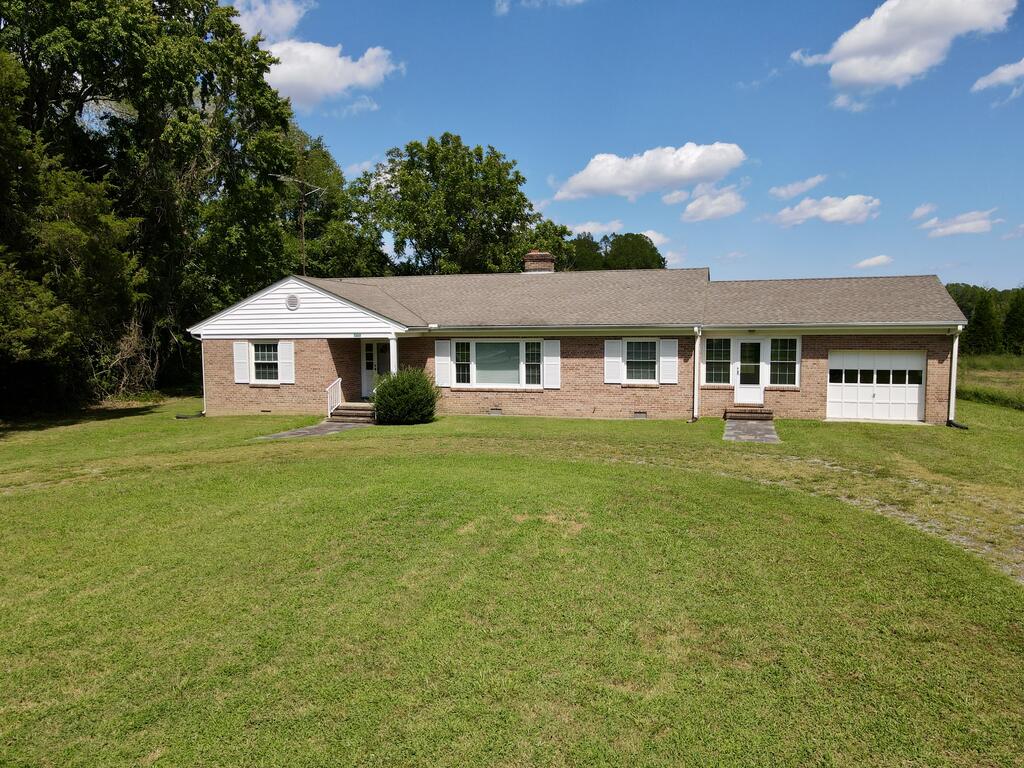
Single-story brick ranch with an attached garage and wide green lawn.
Single-story brick house with a long roofline and broad green lawn.
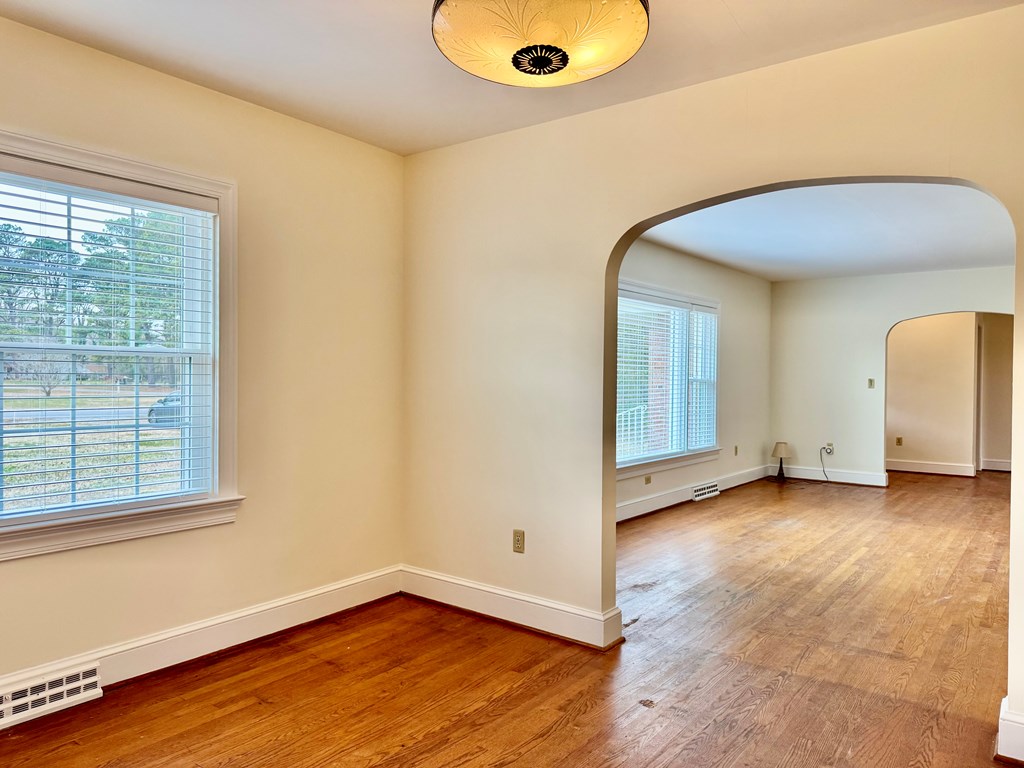
Empty room with hardwood floors and a wide archway into a bright adjoining room.
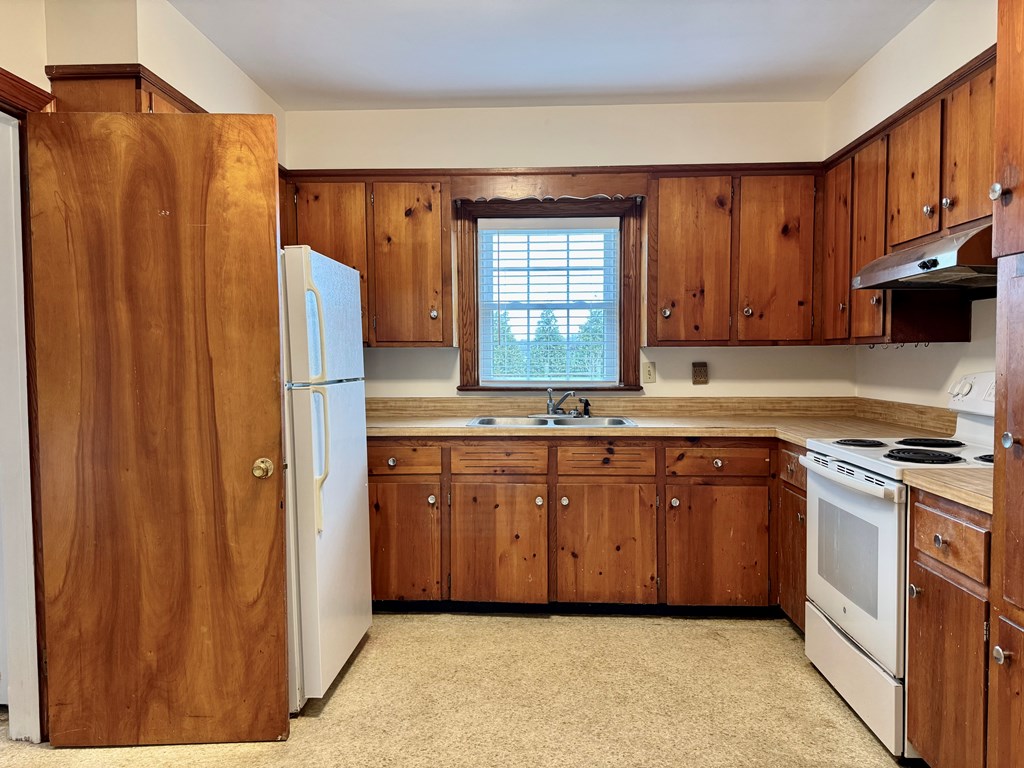
Kitchen with wood cabinets, laminate counters, and white appliances.
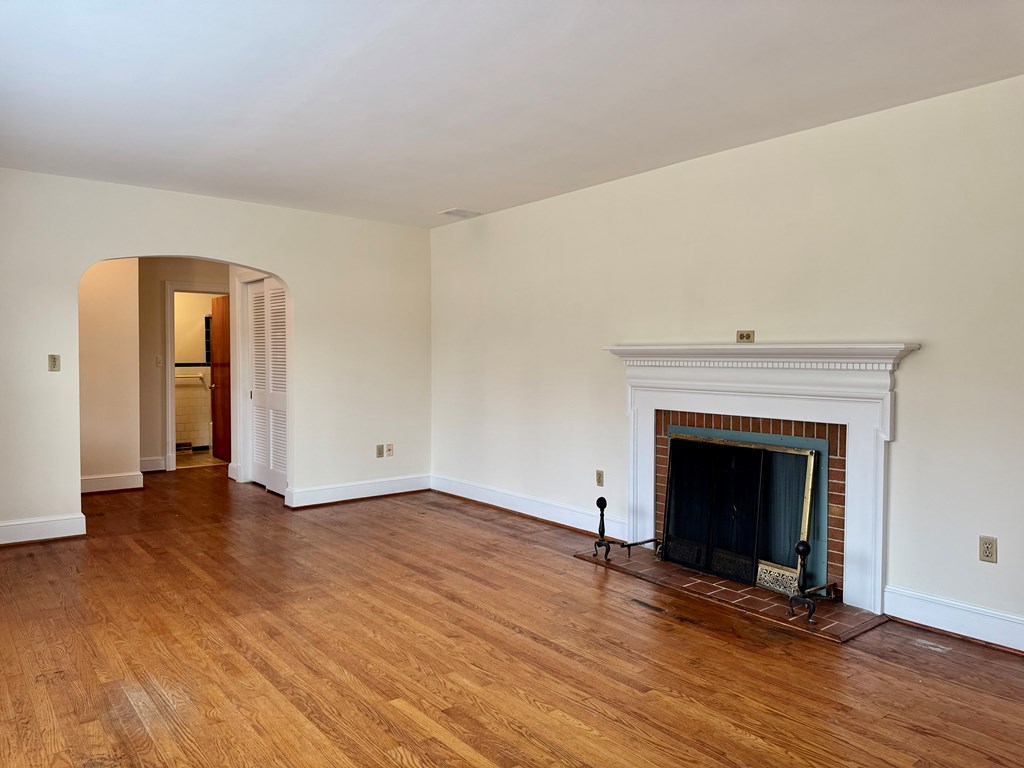
Unfurnished living room with hardwood floors, a brick fireplace, and an arched doorway.
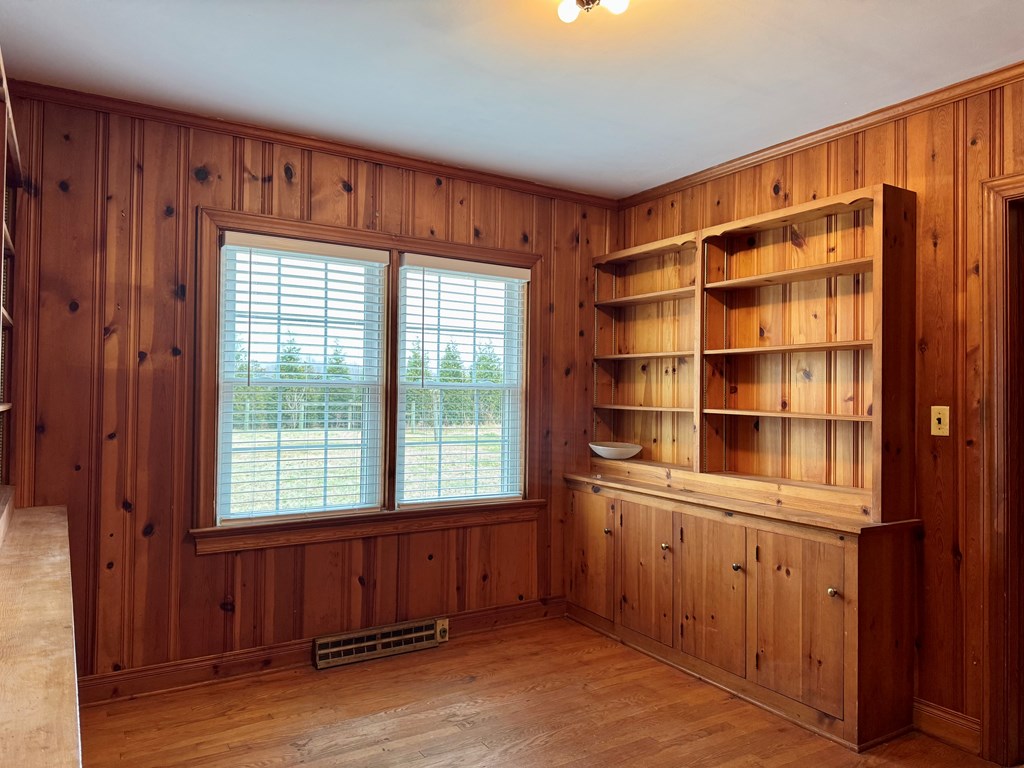
Wood-paneled room with built-in bookshelves and cabinets beside two windows.
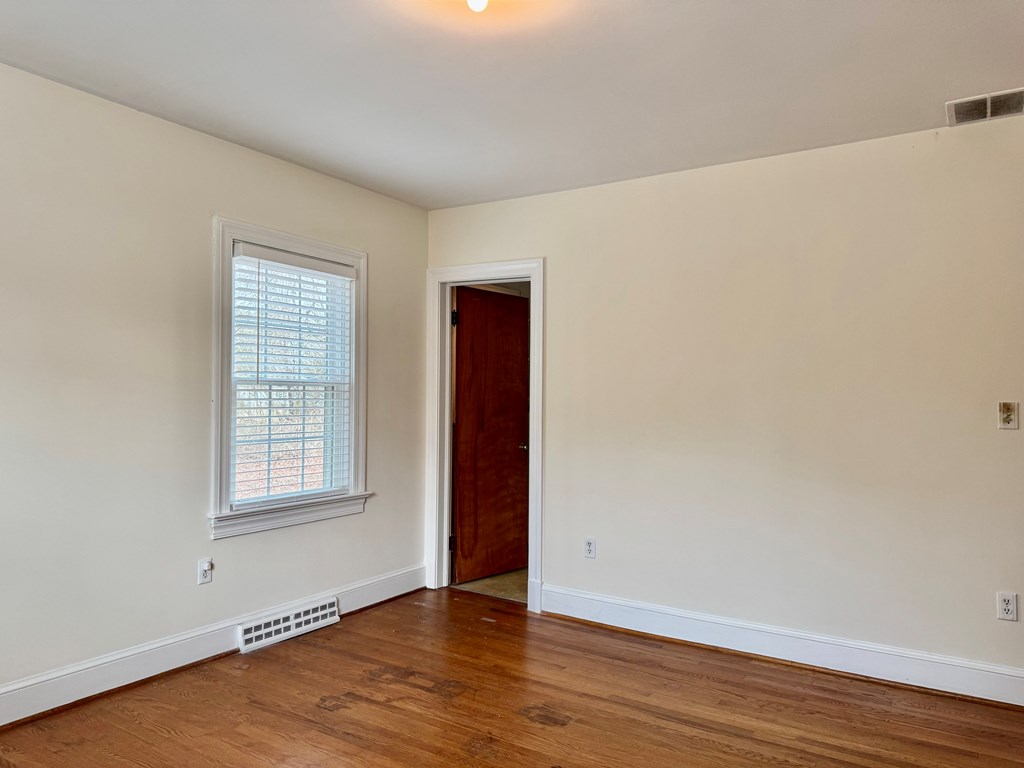
Empty room with hardwood floors, a window with blinds, and an open doorway.
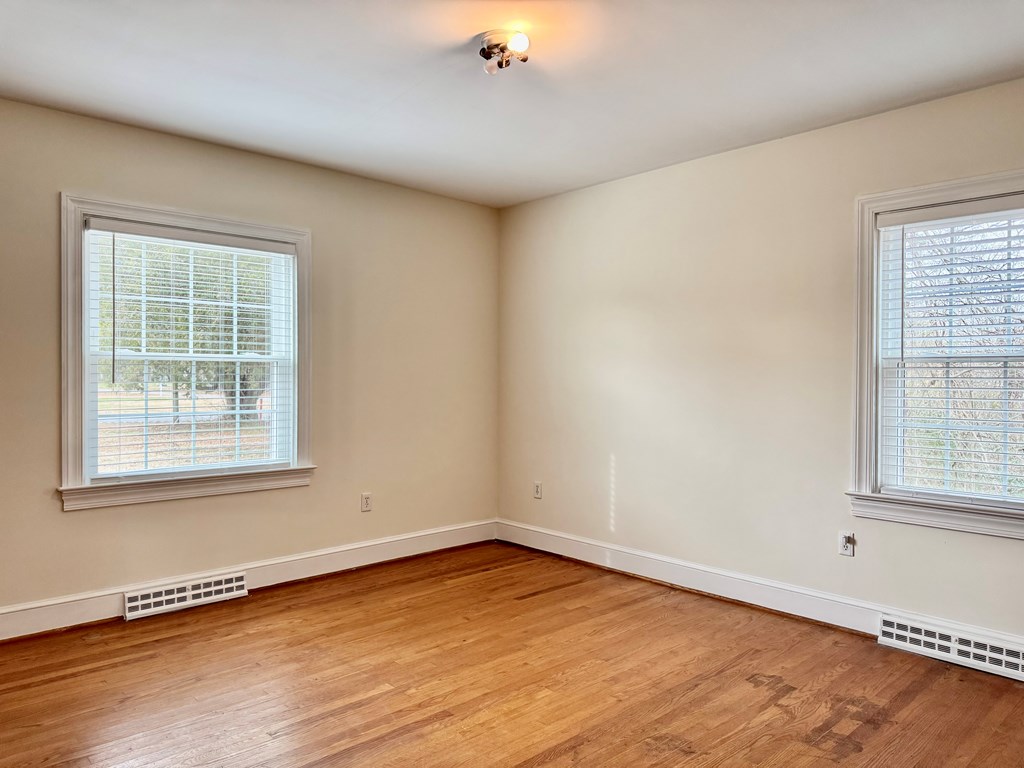
Vacant room with hardwood floors, beige walls, and two windows with white blinds.
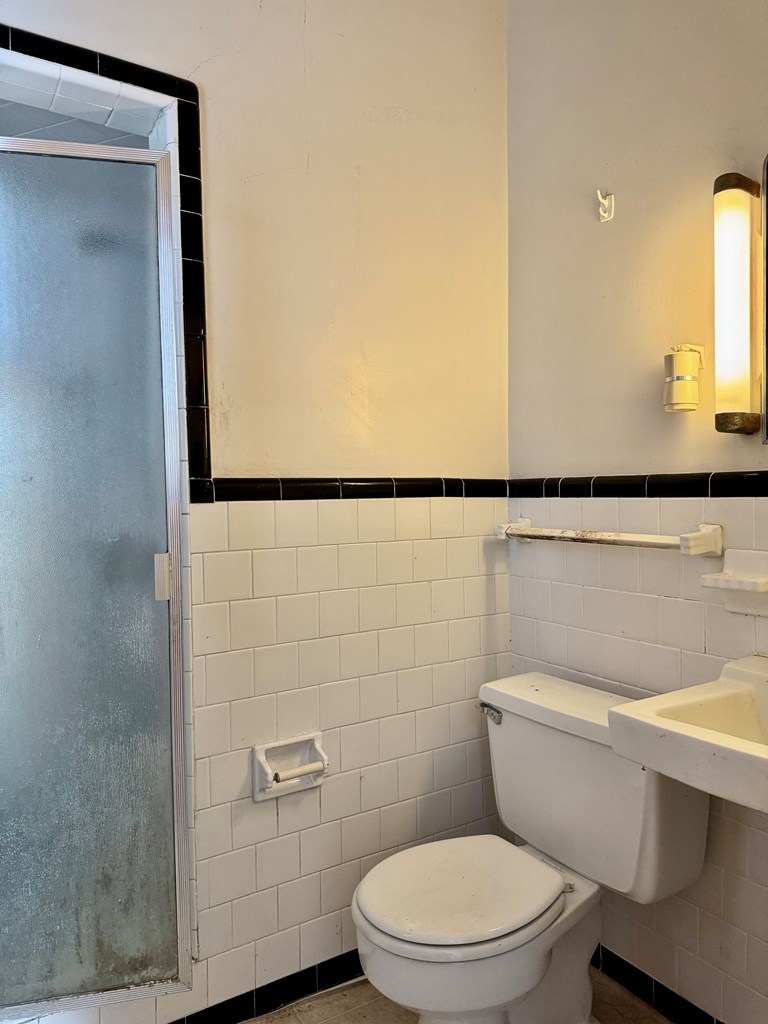
Bathroom with a frosted-glass shower, white tile with black trim, and a toilet.
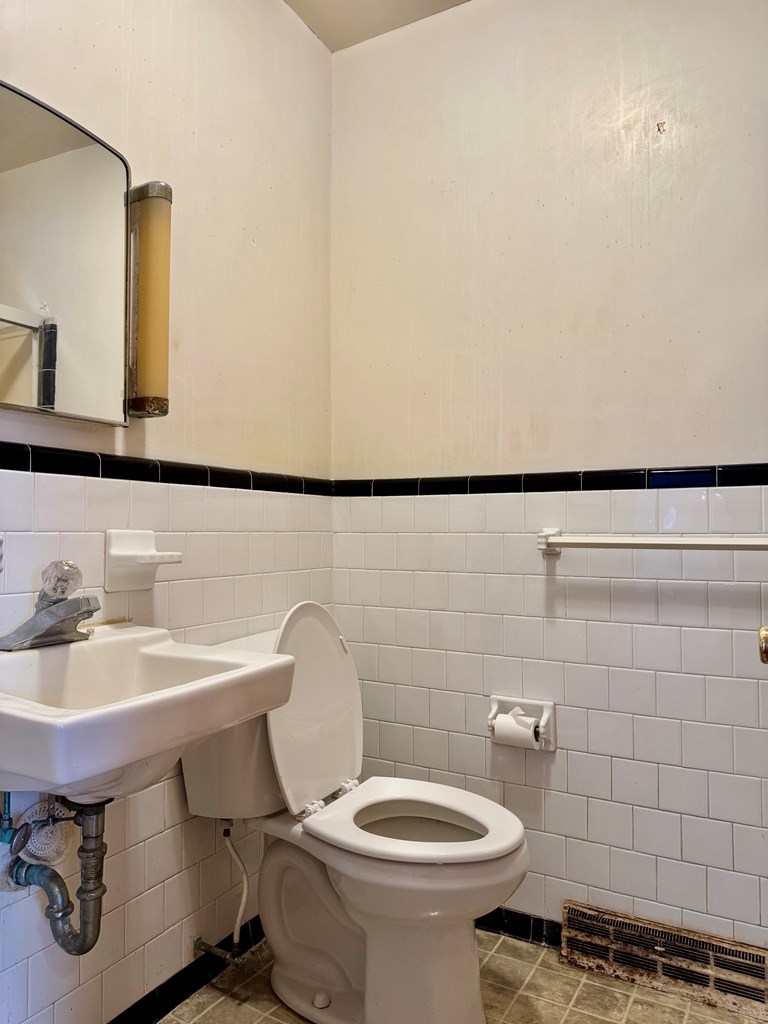
Bathroom with a pedestal sink, toilet, white tiled walls, and black tile trim.
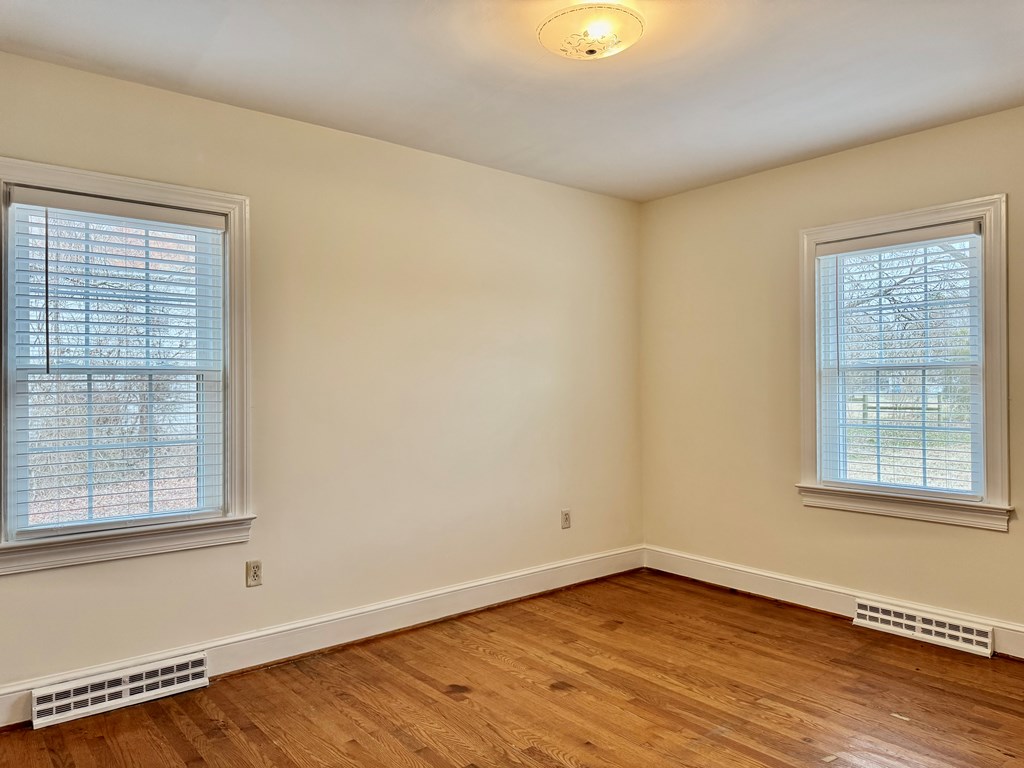
Empty room with hardwood floors and two windows with blinds.
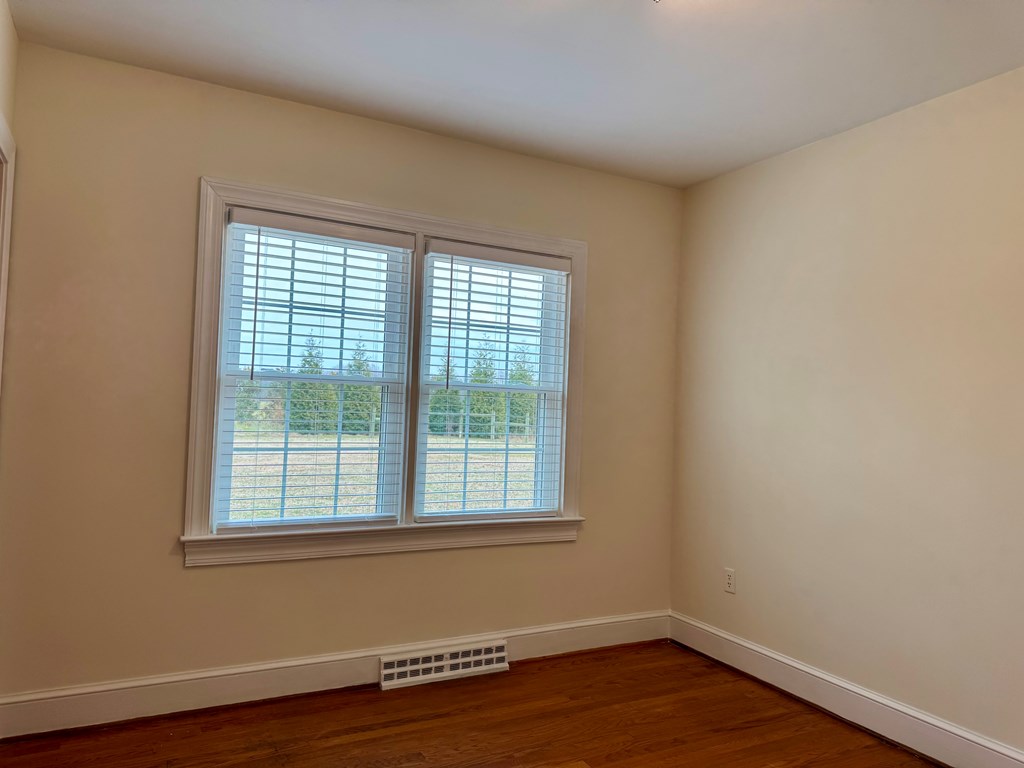
Empty room with dark hardwood floors and two side-by-side windows with blinds.
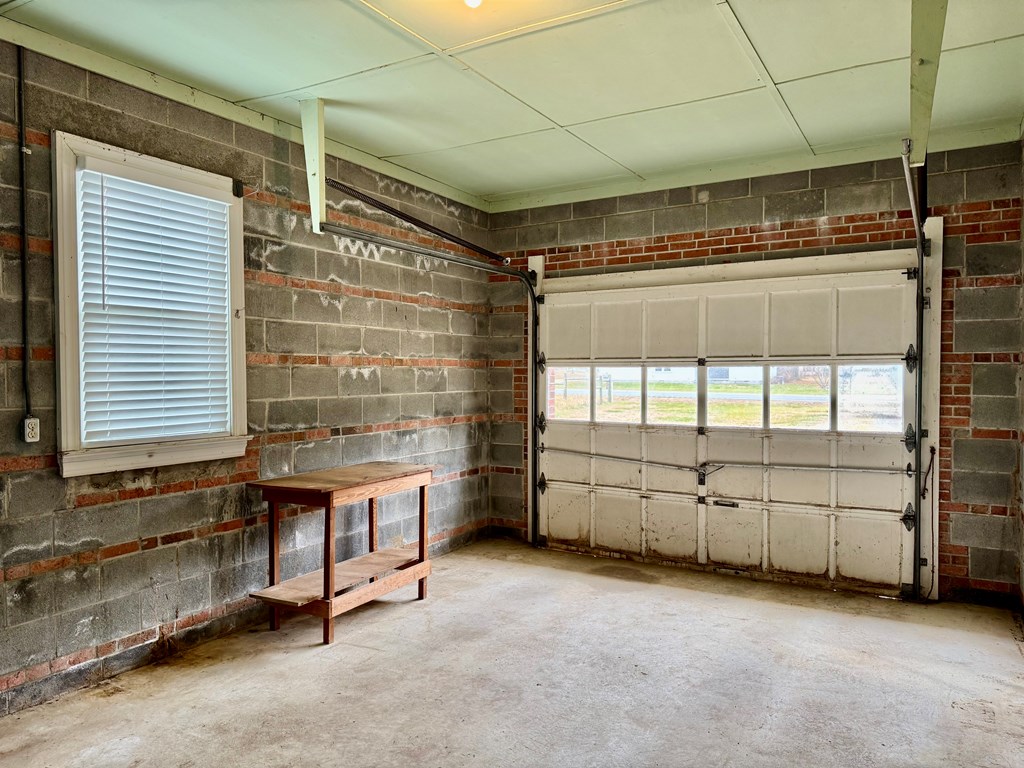
Garage with a white windowed door, brick-accented block walls, and a wooden worktable.
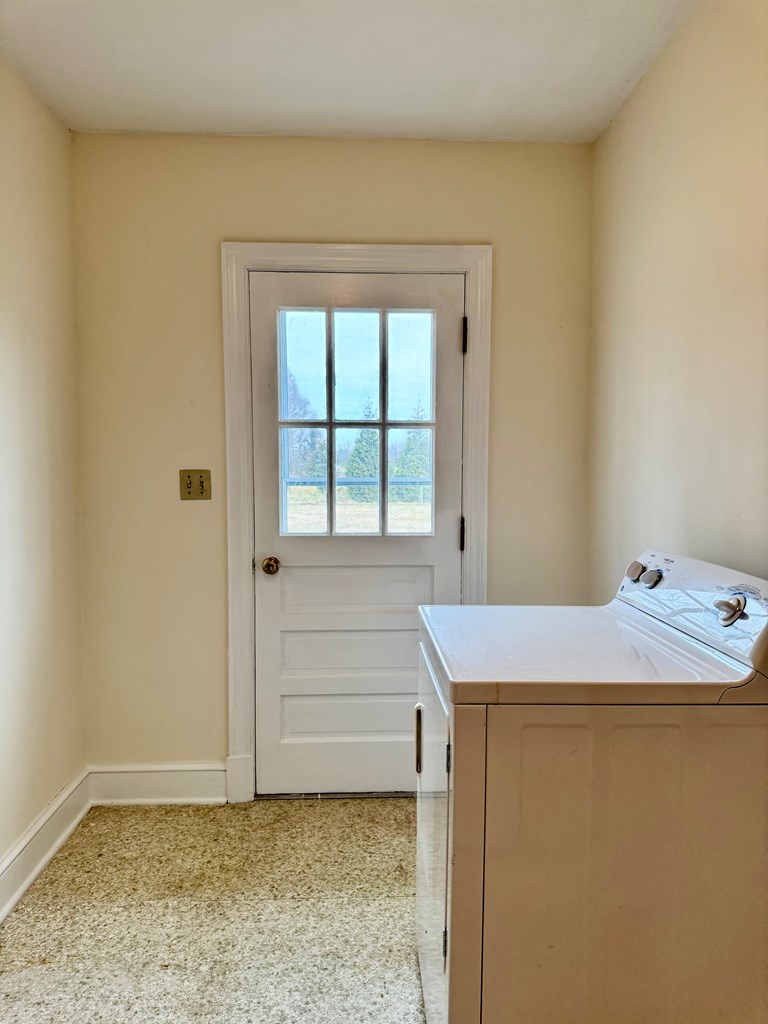
Laundry room with white washer and dryer beside a windowed exterior door.
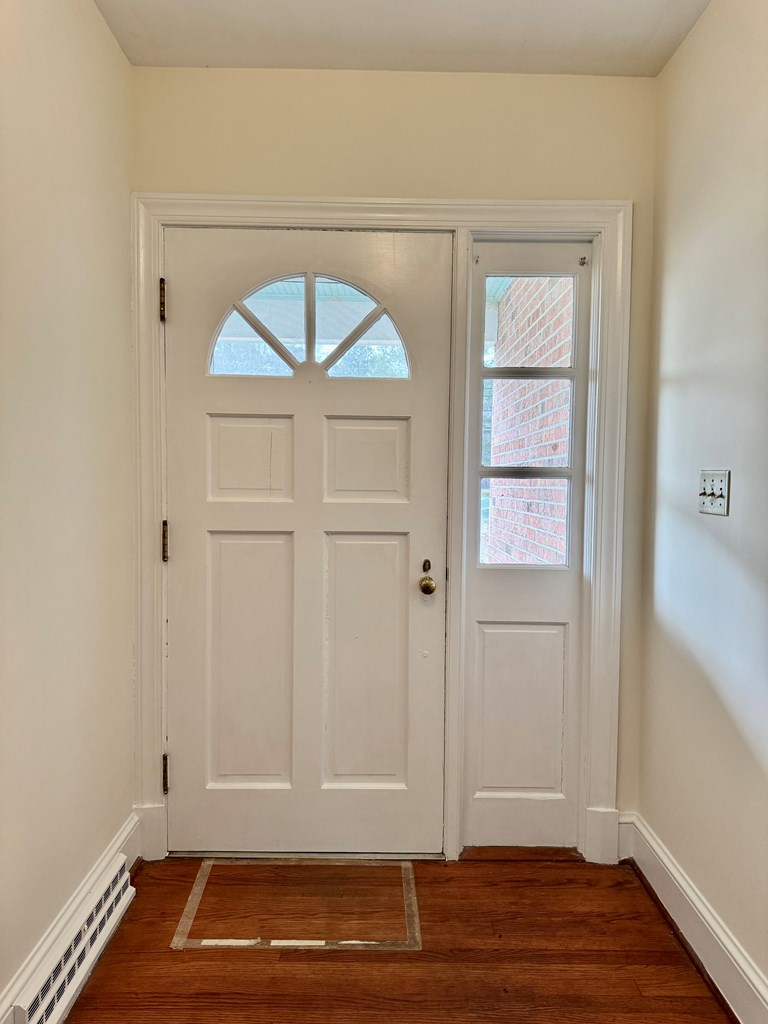
Entryway with a white front door, fanlight, narrow sidelight, and dark hardwood floor.
Single-story brick ranch with an attached garage and broad front lawn.
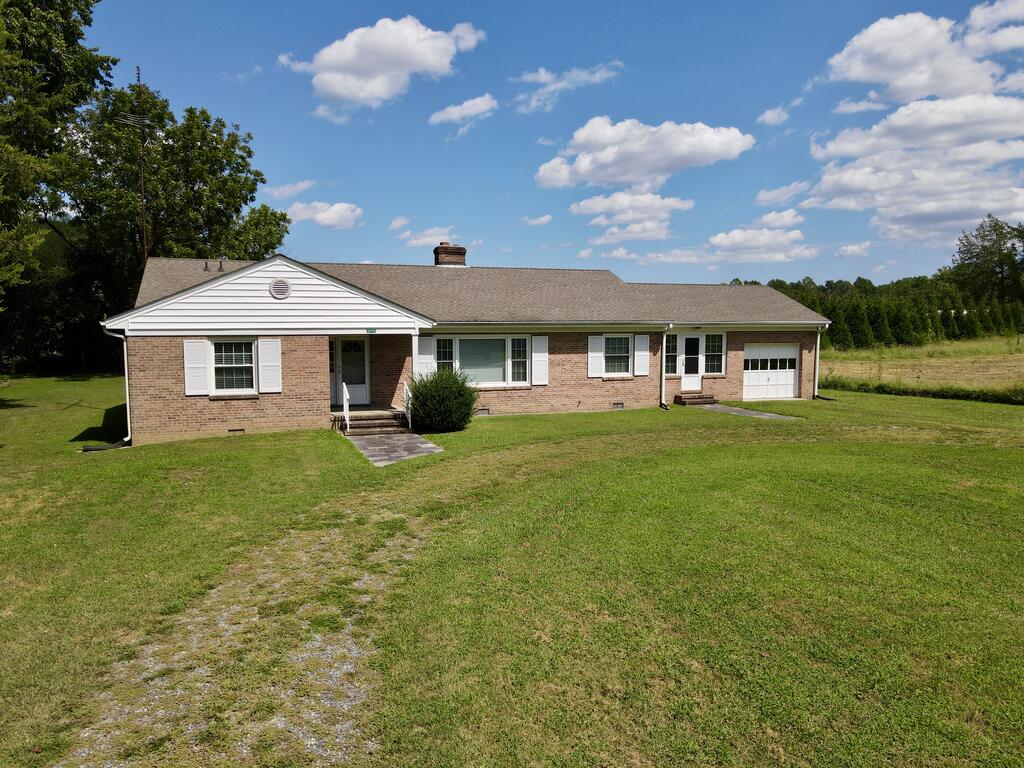
Single-story brick ranch with an attached garage, broad lawn, and mature trees.
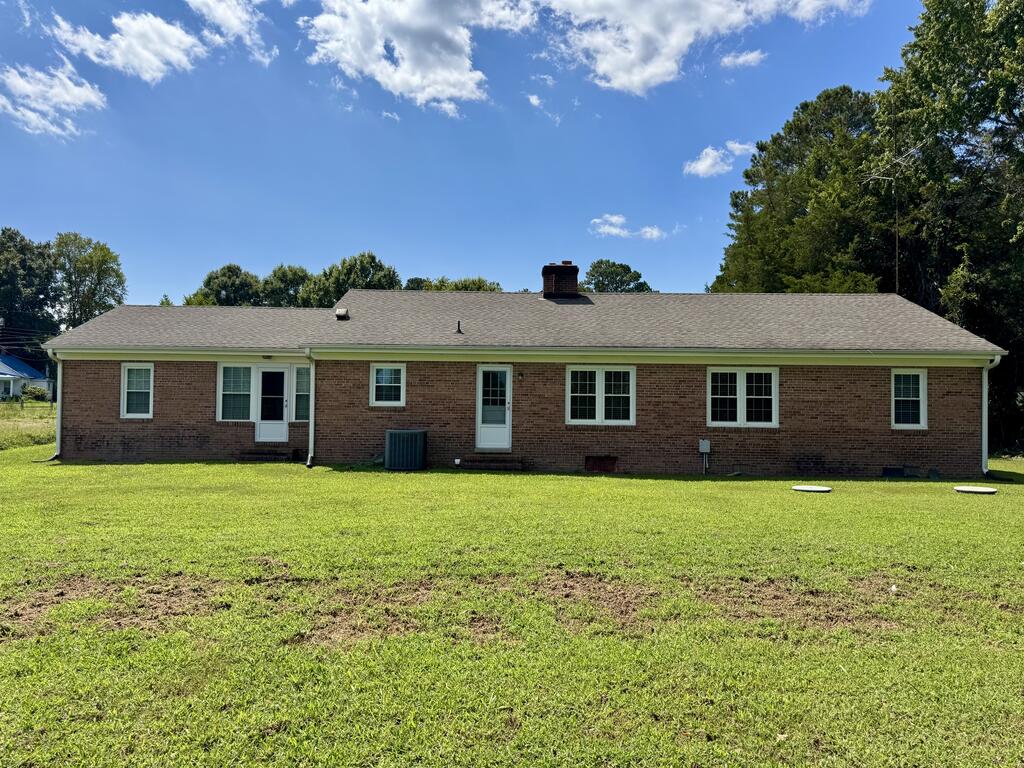
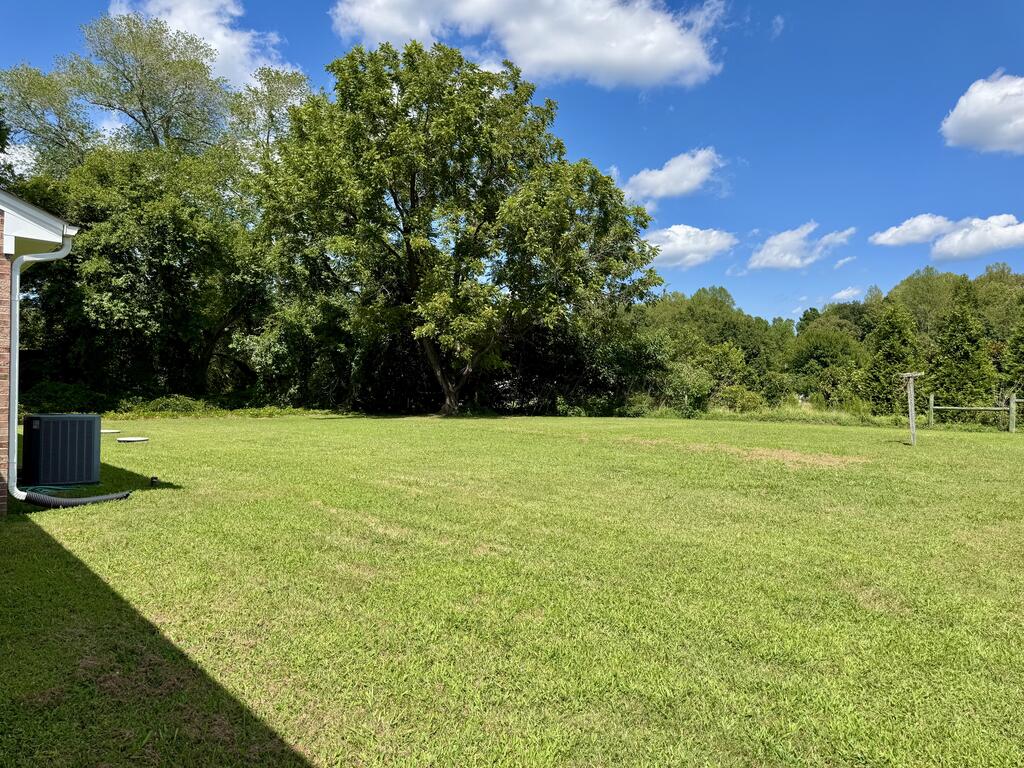
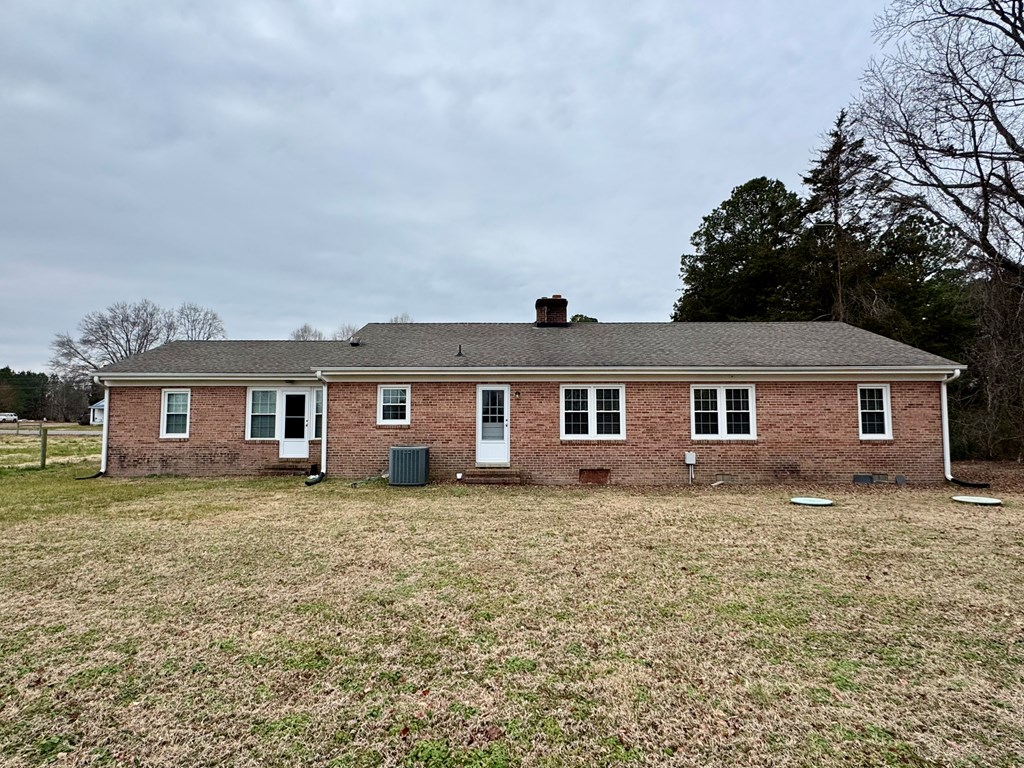
Backyard lawn bordered by mature trees, with part of the house and an HVAC unit at left.
Single-story brick ranch home with an attached garage and broad grassy lawn.
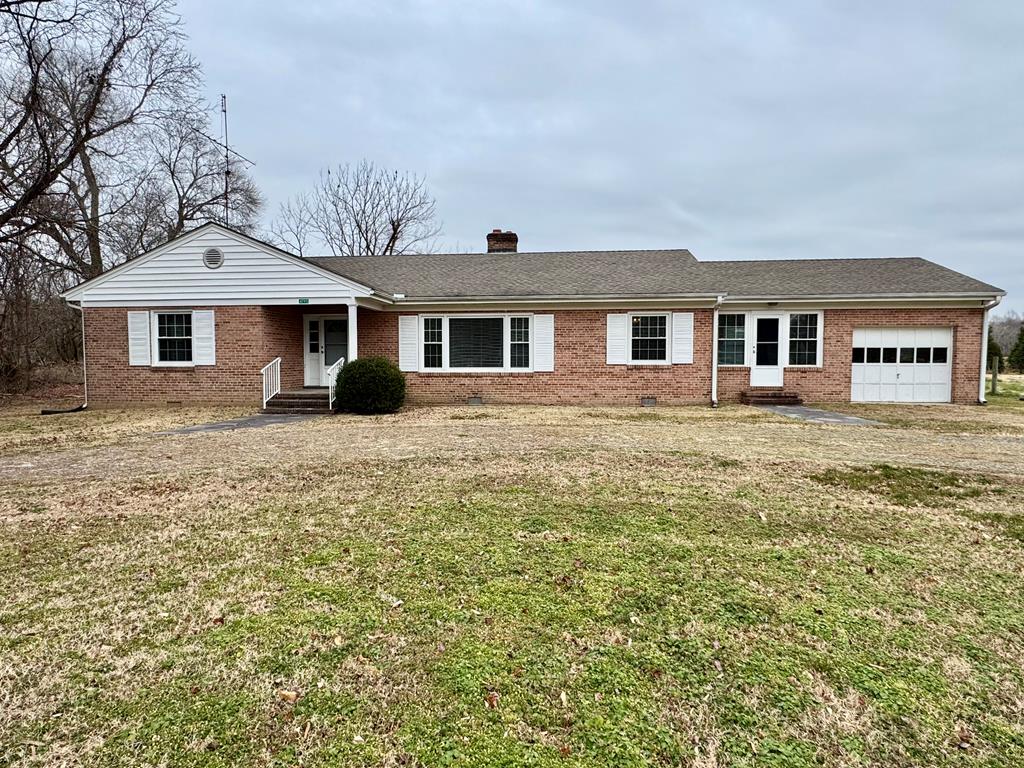
Red-brick ranch house with a covered entry, attached garage, and broad winter lawn.
Single-story brick house with white-framed windows and a broad dormant lawn.
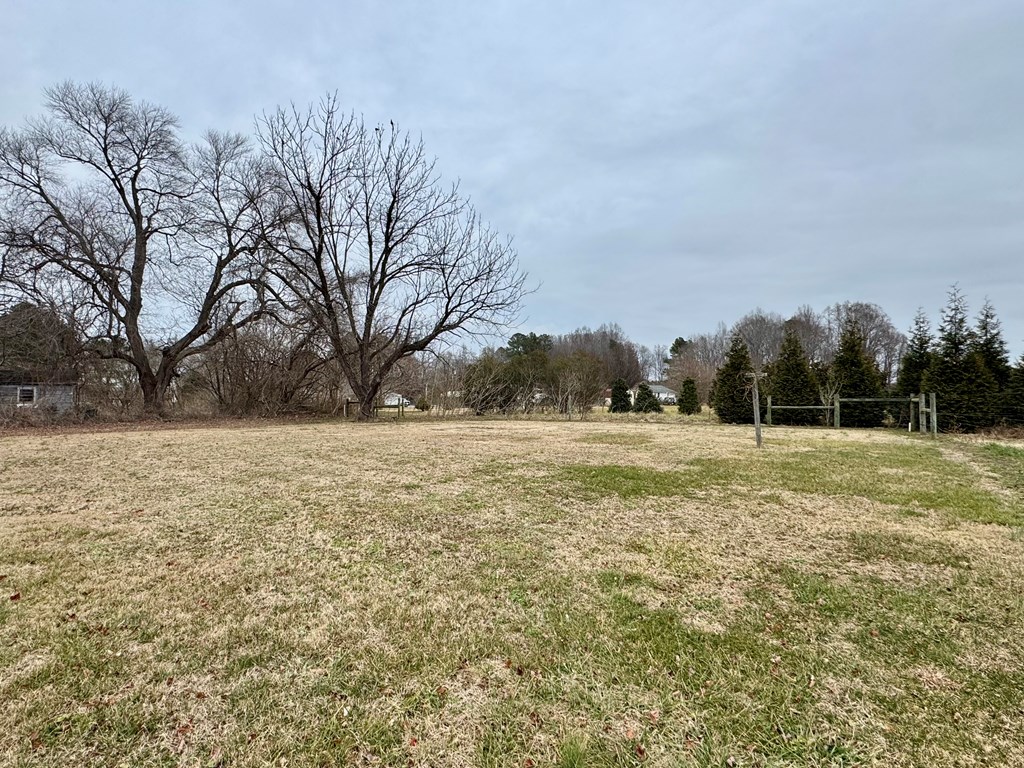
Vacant grassy lot with large leafless trees and a wooden fence along the far edge.
SEE ALL PHOTOS
Single-story brick ranch with an attached garage and wide green lawn.
Single-story brick house with a long roofline and broad green lawn.
Empty room with hardwood floors and a wide archway into a bright adjoining room.
Kitchen with wood cabinets, laminate counters, and white appliances.
Unfurnished living room with hardwood floors, a brick fireplace, and an arched doorway.
Wood-paneled room with built-in bookshelves and cabinets beside two windows.
Empty room with hardwood floors, a window with blinds, and an open doorway.
Vacant room with hardwood floors, beige walls, and two windows with white blinds.
Bathroom with a frosted-glass shower, white tile with black trim, and a toilet.
Bathroom with a pedestal sink, toilet, white tiled walls, and black tile trim.
Empty room with hardwood floors and two windows with blinds.
Empty room with dark hardwood floors and two side-by-side windows with blinds.
Garage with a white windowed door, brick-accented block walls, and a wooden worktable.
Laundry room with white washer and dryer beside a windowed exterior door.
Entryway with a white front door, fanlight, narrow sidelight, and dark hardwood floor.
Single-story brick ranch with an attached garage and broad front lawn.
Single-story brick ranch with an attached garage, broad lawn, and mature trees.
Backyard lawn bordered by mature trees, with part of the house and an HVAC unit at left.
Single-story brick ranch home with an attached garage and broad grassy lawn.
Red-brick ranch house with a covered entry, attached garage, and broad winter lawn.
Single-story brick house with white-framed windows and a broad dormant lawn.
Vacant grassy lot with large leafless trees and a wooden fence along the far edge.
For Sale

4795 Mary Ball Road

4795 Mary Ball Road, LIVELY, VA 22507

$249,000
Full of potential and thoughtfully updated, this one-story brick rancher features 1,793 square feet of living space, wood floors, and an attached one-car garage. Major improvements--new heat pump, roof, windows, and fresh paint--provide peace of mind from day one. The home sits on a nice, open yard with a circular driveway and offers an ideal location for commuting to Kilmarnock, Warsaw, and Heathsville. Property being sold as-is, where is.

3
beds

2
baths

1,793 Sq.Ft. LIVING AREA

0.6 Acres lot

Anjelica Crockett

Anjelica Crockett

Features & Amenities

Interior

  • total bedrooms3
  • Total bathrooms2
  • full bathrooms2
  • Fireplace Living Room, One Fireplace
  • APPLIANCES Electric Water Heater, Refrigerator
  • other interior Features 1st Floor Bedroom, Dining Room

Area & Lot

  • Status For Sale
  • Living Area1,793 Sq.Ft.
  • Total Area1,793 Sq.Ft.
  • Lot Area0.6 Acres
  • MLS® ID119817
  • TypeResidential
  • YEAR BUILT1963
  • NeighborhoodLancaster
  • Architecture StylesRanch

Exterior

  • STORIES1
  • Garage Space1.0
  • water SourcePublic
  • roofAge 0-9 yrs, Composition
  • lot features5-9 acre
  • parkingAttached, One Car, Stone Driveway
  • HEAT TYPEHeat Pump
  • AIR CONDITIONINGHeat Pump
  • sewerSeptic Tank

Financial

  • Sales Price$249,000
Single-story brick ranch with an attached garage and wide green lawn.
Single-story brick house with a long roofline and broad green lawn.

This one-story brick rancher features 1,793 square feet of living space, wood floors, and an attached one-car garage.

– Anjelica Crockett
Empty room with hardwood floors and a wide archway into a bright adjoining room.
View Virtual Tour
Single-story brick house with a long roofline and broad green lawn.

Schedule a Showing

Interested in seeing this home in person? Select your preferred date and time below, and I’ll be in touch to confirm your showing.

Schedule a Showing

Interested in seeing this home in person? Select your preferred date and time below, and I’ll be in touch to confirm your showing.

Thank you for your interest in 4795 Mary Ball Road, LIVELY, VA 22507. We are reviewing your request and will be in touch shortly!

Mortgage Calculator

Estimate your monthly mortgage payment, including the principal and interest, property taxes, and HOA. Adjust the values to generate a more accurate rate.

All estimates are provided for informational purposes only. Actual amounts may vary.
$0,000 Your Payment 20 15 65
$0,000 Your Payment

Lancaster

Explore

YOUR LOCAL RESOURCE FOR BUYING AND SELLING

Providing thoughtful guidance and local insight at every step of the process

Follow Me on Instagram